
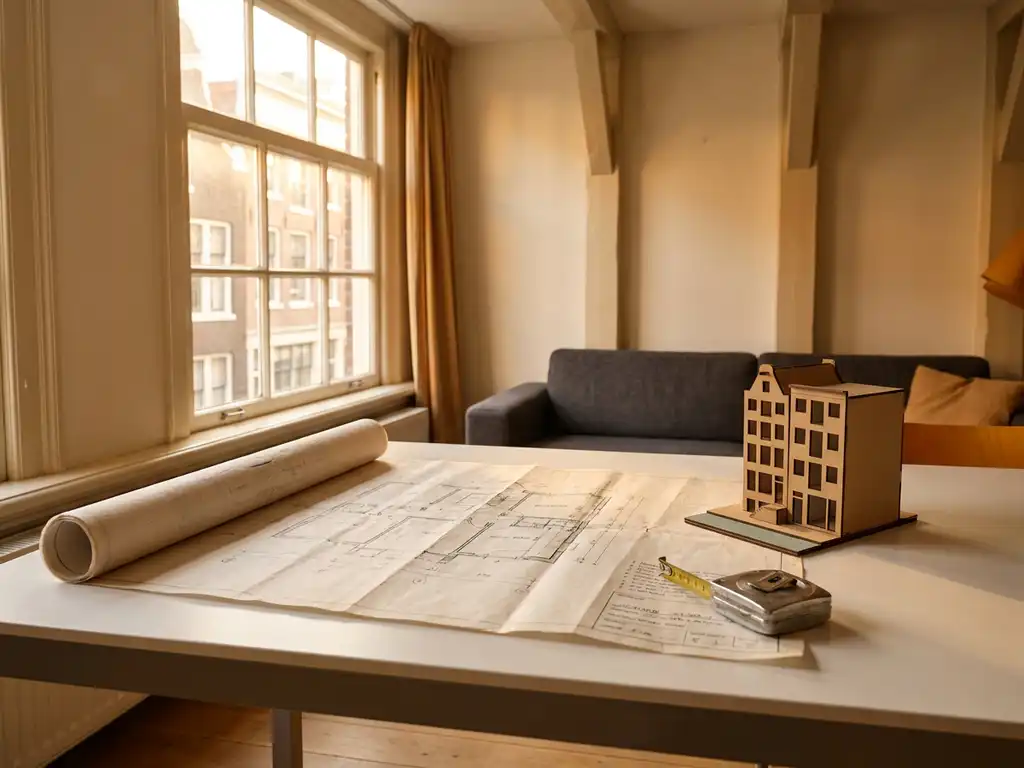
A floor plan is a schematic drawing of a property that shows the layout, dimensions, and distribution of spaces. When selling a home, a floor plan helps potential buyers understand the space before they even schedule a viewing. This makes it a valuable part of a strong property presentation. In this article, we answer the most frequently asked questions about floor plans in home sales.
Why does a floor plan affect the sale price?
A floor plan affects the sale price because buyers can better assess whether a property suits their needs. When someone understands the layout, they are more likely to seriously consider scheduling a viewing. This increases the chance of attracting multiple interested buyers, which strengthens the seller’s negotiating position and can have a positive impact on the final sale price.
A property without a floor plan raises questions. How much space is there really? Will a double bed fit in the bedrooms? Is there an open-plan kitchen or a separate one? Buyers who cannot answer these questions are more likely to lose interest or arrive at a viewing poorly prepared.
A clear floor plan gives buyers the confidence they need to take the next step. That confidence translates into more viewings, more competition among interested parties, and therefore a stronger position for you as the seller. Properties presented with a clear floor plan are also perceived as more professional, which contributes to the overall impression of value.
What are the different types of floor plans for residential properties?
There are three commonly used types of floor plans for residential properties: the 2D floor plan, the 3D floor plan, and the interactive floor plan. Each type serves a different purpose and suits a different stage of the buying process.
2D floor plan
The 2D floor plan is the most widely used option in property sales. It is a top-down view of the home showing dimensions, room labels, and sometimes the placement of doors and windows. This type is easy to read and straightforward to compare with other properties. It is the standard format on platforms such as Funda.
3D floor plan
A 3D floor plan provides a spatial representation of the property. Buyers can see not only the layout but also the proportions between rooms and ceiling heights. This type of floor plan is more visually appealing and helps buyers picture the home more clearly, especially if they have not yet visited the property.
Interactive floor plan
An interactive floor plan is digital and allows buyers to navigate through the property themselves. This type is more commonly used for new-build homes or luxury properties. It requires a greater investment but offers a richer user experience for those exploring the property online.
How is a professional floor plan created?
A professional floor plan is created by translating a measured property into an accurate digital drawing. A specialist measures all rooms using a laser distance meter, processes the data in drafting software, and adds details such as doors, windows, and fixed elements. The result is a true-to-scale drawing that accurately reflects reality.
The process typically involves three steps:
- On-site measurement: A professional visits the property and carefully measures every room.
- Digital processing: The measurements are entered into specialized software that automatically calculates the correct proportions.
- Formatting and delivery: The floor plan is formatted with labels, dimensions, and optionally a color code for each room, then delivered as a PDF or image file.
It is important that the floor plan accurately reflects the actual situation. Incorrect dimensions or missing rooms can lead to disappointment among buyers and may even result in legal disputes after the sale.
Is a floor plan required when listing a property for sale?
In the Netherlands, a floor plan is not legally required when listing a property for sale. There is no regulation that obliges sellers to include a floor plan in a listing on Funda or any other platform. The decision is entirely up to the seller.
That said, many buyers now expect a floor plan as a standard part of any listing. Properties without a floor plan attract less attention and are saved or shared less frequently. Platforms such as Funda show that listings with a floor plan receive significantly more views than those without one.
From a practical standpoint, leaving out a floor plan is rarely in the seller’s interest. Its absence can create the impression that there is something to hide about the layout, whereas a clear floor plan builds trust.
How much does it cost to have a floor plan made?
In the Netherlands, the cost of a professional floor plan typically ranges from 75 to 250 euros, depending on the type of floor plan, the size of the property, and the provider. A simple 2D floor plan is less expensive than a 3D version or an interactive floor plan.
Below is an overview of the most common options:
- 2D floor plan: 75 to 125 euros for an average-sized home
- 3D floor plan: 125 to 200 euros, depending on complexity
- Interactive floor plan: 150 to 250 euros or more for larger properties
Some real estate agents include the cost of a floor plan in their sales package. In that case, you do not pay separately for the floor plan — it is part of the overall agent fees. Always check this when comparing offers from different agents.
What mistakes do sellers make when using a floor plan?
The most common mistake sellers make is using an outdated, inaccurate, or hand-drawn floor plan. This undermines buyer confidence and can even cause problems after the sale if reality does not match the drawing.
Other common mistakes include:
- Not including dimensions: A floor plan without measurements does not give buyers enough information to assess whether their furniture will fit.
- Mislabeling rooms: Describing a room as a “bedroom” when it does not legally qualify as one can have legal consequences.
- Failing to update the floor plan after renovations: If you have renovated the property but the floor plan dates back to when you purchased it, the drawing is no longer accurate.
- Poor image quality: A blurry or illegible floor plan makes an unprofessional impression and is of no help to buyers.
- Adding the floor plan too late: Sellers who only add the floor plan after the listing has already gone live miss out on the first and most active wave of interested buyers.
A floor plan only works if it is accurate, easy to read, and available in the listing from day one.
How we help you sell your home
At Urban Homies, we guide you through the entire sales process — from valuation and marketing strategy to signing at the notary. A professional floor plan is a standard part of our approach, alongside professional photography and a tailor-made listing.
What we take care of for you:
- Thorough property valuation based on current market conditions
- Professional presentation including a floor plan and photography
- Support during negotiations and legal proceedings
- Personal guidance from a dedicated homie from start to finish
Ready to put your property on the market with confidence? Explore our sales support services or get in touch for a no-obligation conversation.